JEPUN-4 ( 12 m2 ( 129 sqft)
Ground floor: 12 m2 (129 sqft)
Code A-20
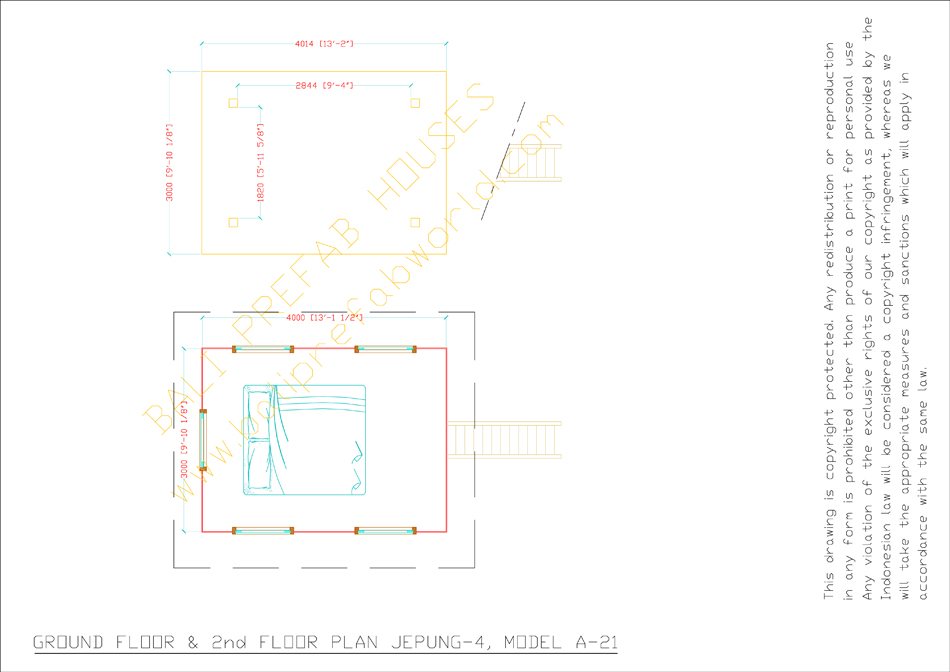
Floor plan
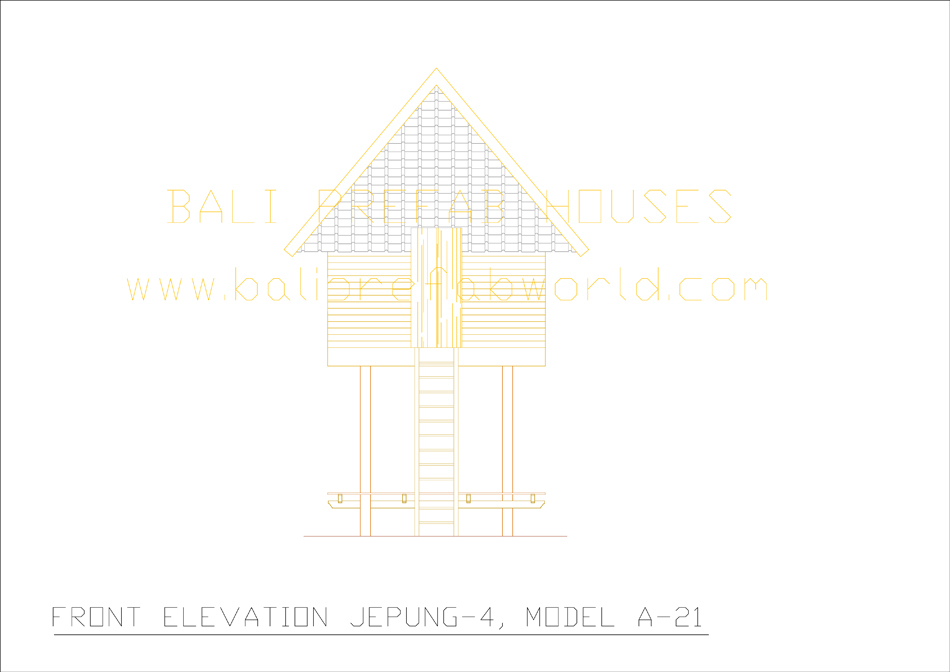
Front elevation
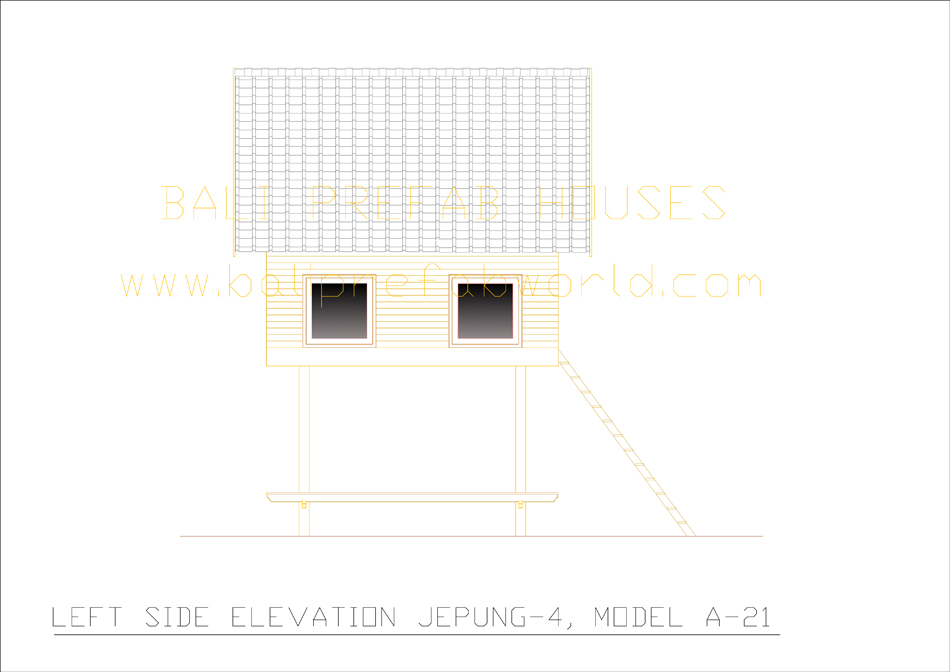
Left side elevation
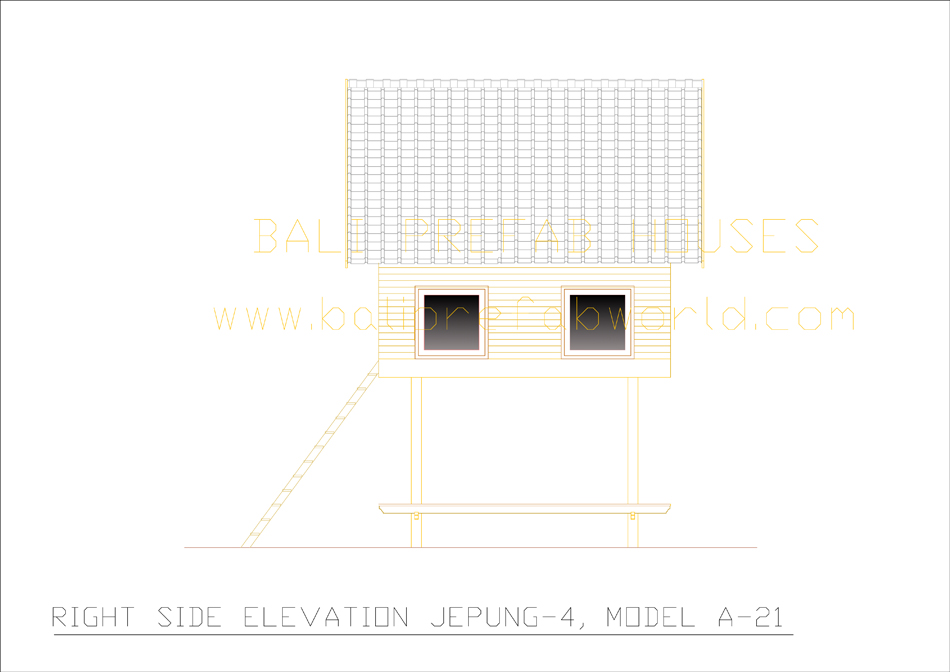
Right side elevation
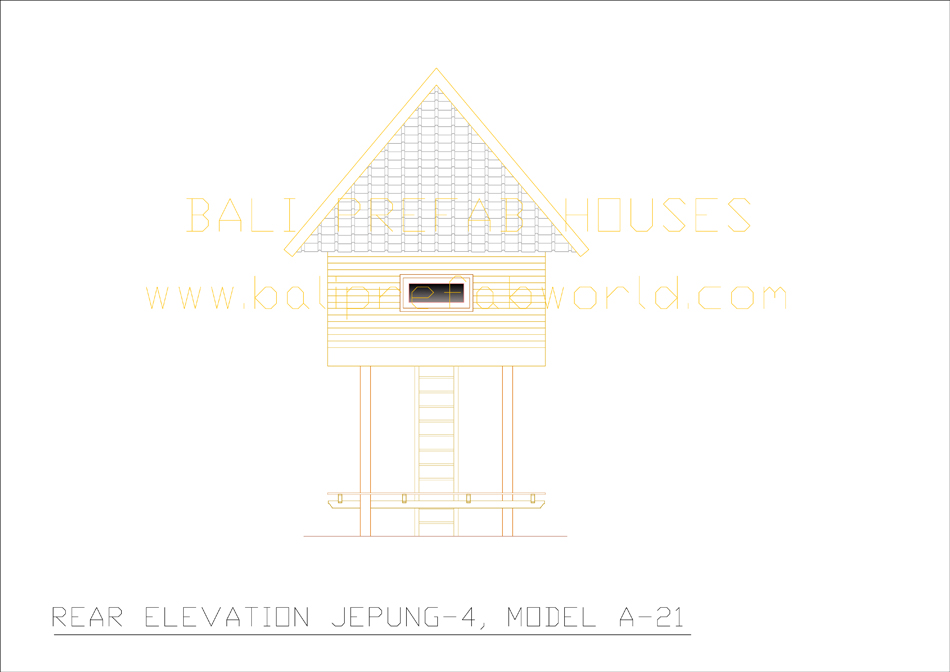
Rear elevation

As built
GENERAL DATA
Total net. interior 2nd floor area: 12 m2 (129 sqft)
Ground floor deck area: 12 m2 (129 sqft),
Building footprint area: 3.02 x 4.02 meter (19' - 11 1/8" x 13' - 2 3/8")
Roof edge footprint area: 4.20 x 4.94 meter (13' - 9 3/8" x 16' - 2 3/8")